


Final Master Plan
The final Master Plan concept for Mequon Commons builds upon the Refined Concept 3 framework to create a balanced and versatile civic campus. Organized around a central oval gathering lawn, the plan uses a network of wide, multi-use paths to connect key destinations and guide visitors through a series of thoughtfully defined zones. The result is a cohesive, organic layout that supports both everyday recreation and large-scale events while reinforcing civic identity and community connection.
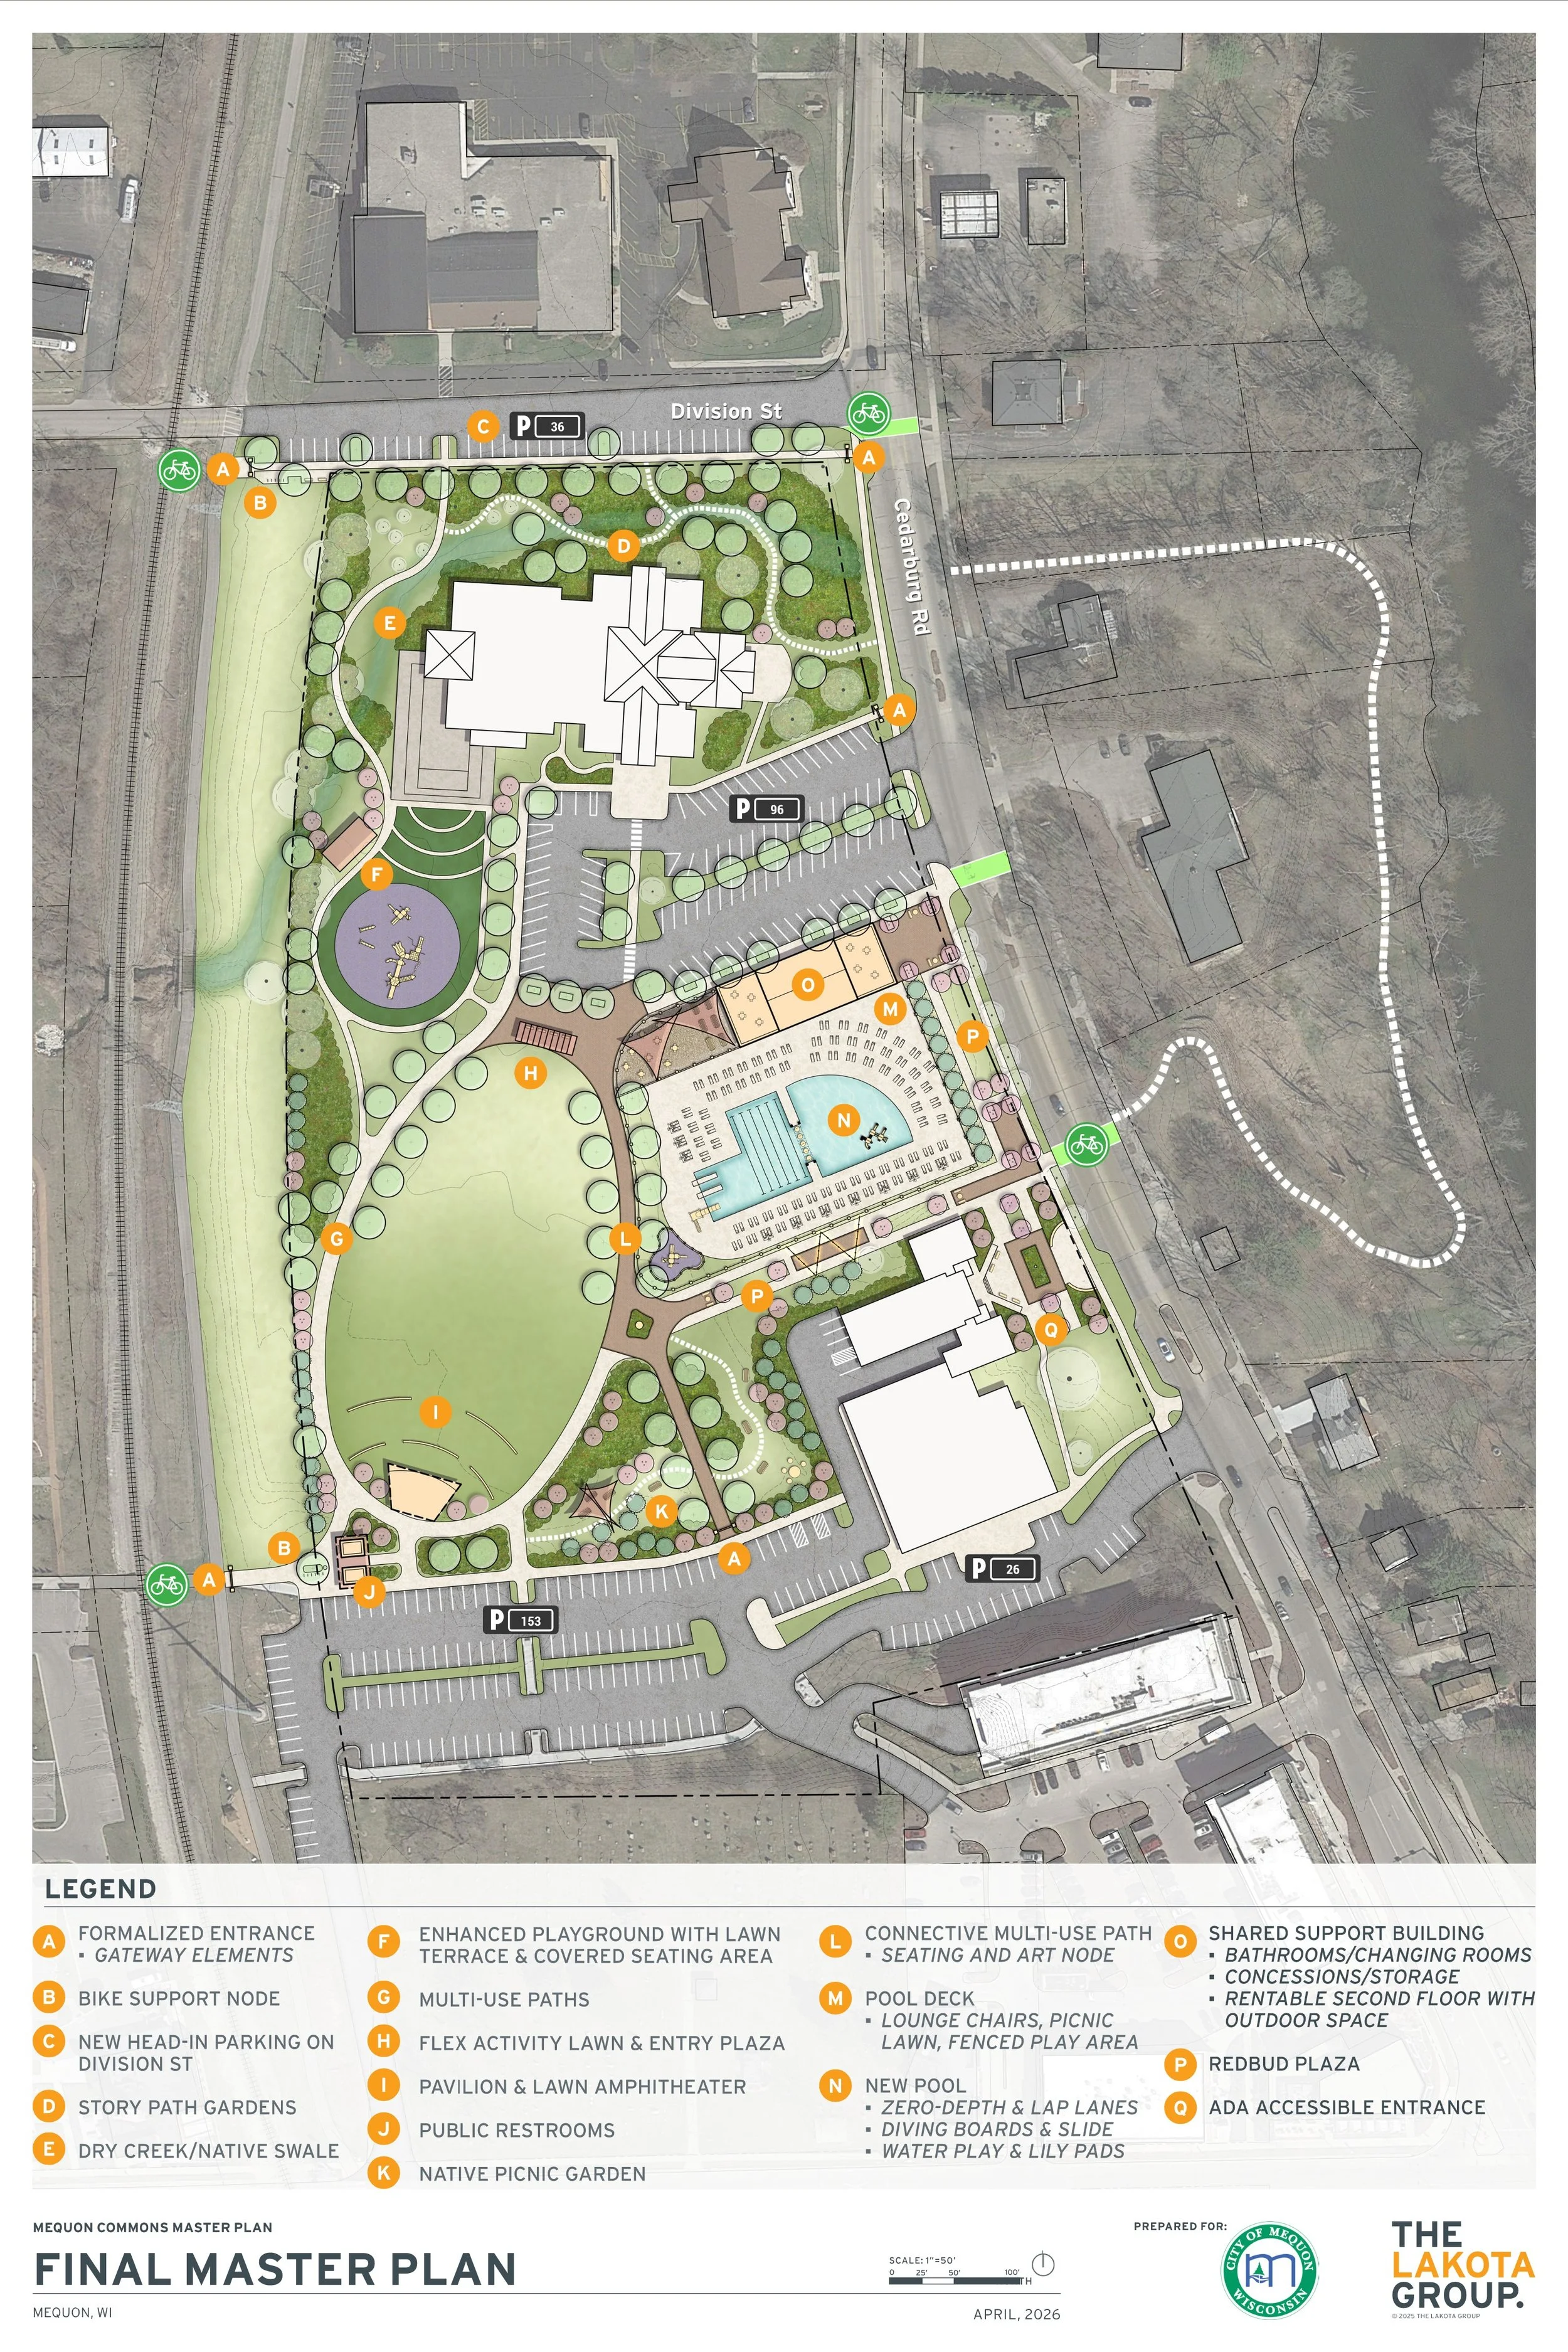
Final Master Plan Details
At the heart of the campus, the flex activity lawn serves as the primary organizing feature, supporting events, informal recreation, and community gatherings. Anchoring the southwest edge of the lawn, a pavilion and terraced lawn amphitheater provide a focal point for performances, while an entry plaza connects the pool, playground, and open space into a cohesive hub.
The plan centers on an expanded aquatic complex with enhanced amenities, supported by a shared pool house and community building that activates the Cedarburg Road frontage. Redbud Plaza provides flexible space for markets and events, strengthening connections to the street, while improvements to the historic City Hall entrance enhance accessibility and reinforce its civic presence.
Additional elements reinforce the campus as a year-round destination, including an enhanced playground and library terrace, a story path garden, and integrated green infrastructure such as a bioswale and dry creek bed that support stormwater management, and ecological function. Expanded parking improves access to key amenities.
Connectivity and sustainability are central to the plan, with multi-use paths linking the site to surrounding neighborhoods and regional trails, supported by bike amenities, clear gateway signage, and conveniently located public restrooms for daily use and events.